



$889,950
$889,950
For more information regarding the value of a property, please contact us for a free consultation.
5684 Wayfarer Firestone, CO 80504
4 Beds
4 Baths
4,320 SqFt
Key Details
Sold Price $889,950
Property Type Single Family Home
Sub Type Single Family Residence
Listing Status Sold
Purchase Type For Sale
Square Footage 4,320 sqft
Subdivision Barefoot Lakes
MLS Listing ID IRE3637294
Sold Date 10/30/26
Bedrooms 4
Full Baths 2
Half Baths 1
Three Quarter Bath 1
HOA Y/N No
Year Built 2025
Tax Year 2025
Lot Size 6,534 Sqft
Acres 0.15
Property Sub-Type Single Family Residence
Source ires
Property Description
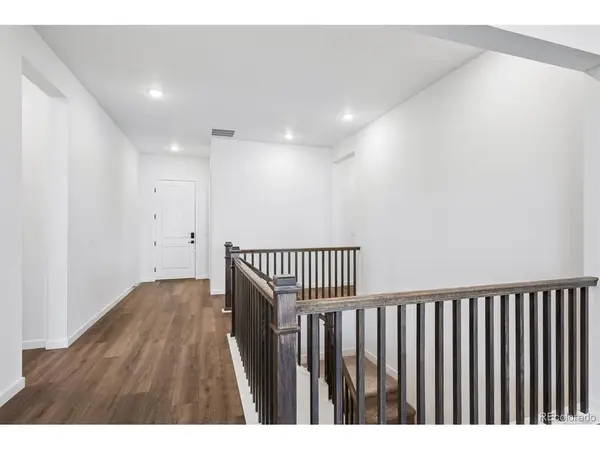
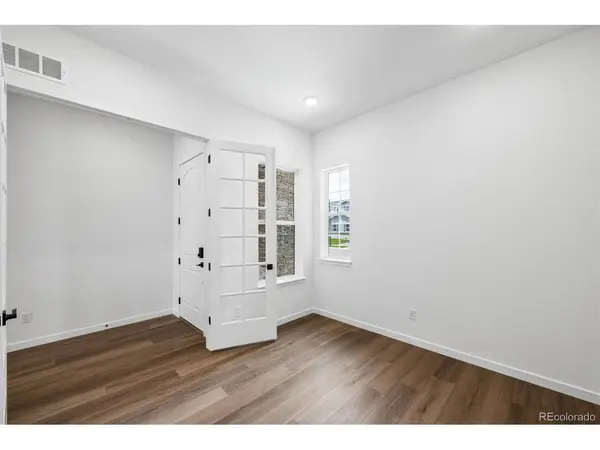
**!!MOVE-IN READY!!**Prepare to be impressed by this stunning Pinecrest ranch, where elegant design, exceptional craftsmanship, and effortless main-floor living come together beautifully. Just off the entry, a private study provides the perfect work-from-home retreat, while two generously sized secondary bedrooms share a well-appointed bath. The heart of the home unfolds into a spectacular gourmet kitchen, featuring a striking quartz center island, stainless steel appliances, and an expansive walk-in pantry. Flow seamlessly into the open dining area and inviting great room, where a cozy fireplace creates the perfect gathering space. Large sliding doors extend your living outdoors to a spacious covered patio, ideal for year-round entertaining and relaxation. The luxurious primary suite serves as a private sanctuary, complete with dual oversized walk-in closets and a spa-inspired five-piece bath designed for ultimate comfort. A powder room, laundry room, and mudroom add everyday convenience to the main level. The finished basement expands your possibilities with an expansive recreation room anchored by a stunning wet bar, creating the ultimate destination for hosting friends and family. A versatile flex room offers endless options for a home gym, media room, or hobby space, while an additional bedroom with a walk-in closet and a shared bath provide comfortable accommodations for guests or extended family.
Location
State CO
County Weld
Community Barefoot Lakes
Area Greeley/Weld
Rooms
Basement Partially Finished, Slab, Built-In Radon, Sump Pump
Interior
Interior Features Eat-in Kitchen, Pantry, Walk-In Closet(s), Wet Bar, Kitchen Island
Heating Forced Air
Cooling Central Air
Fireplaces Type Gas, Great Room, One
Appliance Dishwasher, Microwave, Disposal
Exterior
Exterior Feature Sprinkler System
Parking Features Attached
Garage Spaces 3.0
View Y/N No
Roof Type Composition,Fiberglass
Porch Patio
Garage Yes
Building
Sewer Public Sewer
Level or Stories One
Structure Type Frame
New Construction true
Schools
Elementary Schools Mead
Middle Schools Mead
High Schools St Vrain Dist Re 1J
School District St Vrain Dist Re 1J
Others
Acceptable Financing Cash, Conventional, FHA, VA
Listing Terms Cash, Conventional, FHA, VA
Special Listing Condition Builder
Read Less
Want to know what your home might be worth? Contact us for a FREE valuation!

Our team is ready to help you sell your home for the highest possible price ASAP
