



$399,990
$399,990
For more information regarding the value of a property, please contact us for a free consultation.
2837 Bear Springs Longmont, CO 80503
3 Beds
3 Baths
1,375 SqFt
Key Details
Sold Price $399,990
Property Type Townhouse
Sub Type Townhouse
Listing Status Sold
Purchase Type For Sale
Square Footage 1,375 sqft
Subdivision Mountain Brook Flg 2
MLS Listing ID IRE1070249
Sold Date 10/30/26
Bedrooms 3
Full Baths 2
Half Baths 1
HOA Fees $195/mo
HOA Y/N Yes
Year Built 2026
Tax Year 2025
Lot Size 1,306 Sqft
Acres 0.03
Property Sub-Type Townhouse
Source ires
Property Description
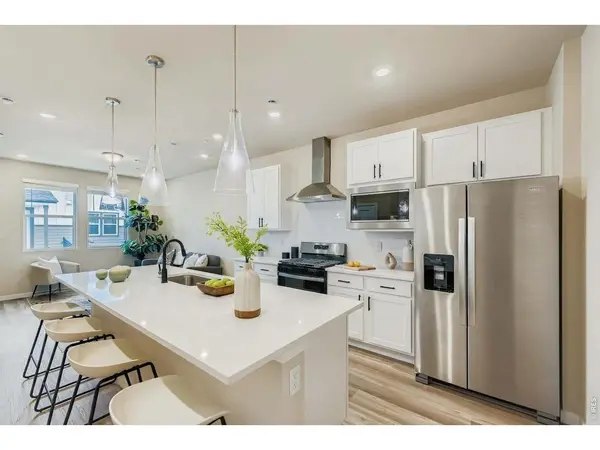
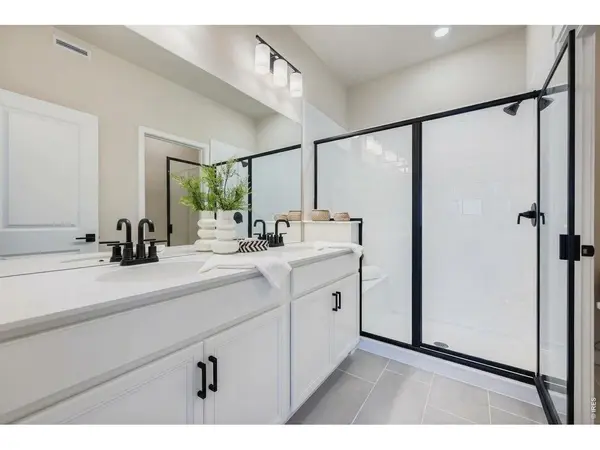
Welcome to 2837 Bear Springs Circle, a beautifully designed two-story townhome in Longmont's desirable southwest area, offering the perfect combination of comfort, convenience, and low-maintenance living. With easy access to Boulder, I-25, shopping, dining, and everyday amenities, this location makes it easy to enjoy everything the region has to offer. Inside, 9-foot ceilings and large windows create a bright, open feel throughout the home. The thoughtfully designed kitchen is both stylish and functional, featuring upgraded cabinetry, stainless steel appliances, and an oversized island that serves as the centerpiece for everything from casual mornings to entertaining guests. The home's well-appointed finishes add warmth and character, creating spaces that feel polished and inviting. Upstairs, spacious bedrooms with walk-in closets provide comfortable retreats, while the smart layout offers flexibility for a variety of lifestyles. Outside, the private fenced front yard creates an ideal space to relax, garden, spend time with pets, or enjoy Colorado's beautiful weather. Move-in ready and thoughtfully designed from top to bottom, 2837 Bear Springs Circle is a home that blends everyday functionality with timeless appeal.
Location
State CO
County Boulder
Community Mountain Brook Flg 2
Area Longmont
Zoning RES
Rooms
Basement Crawl Space
Interior
Heating Forced Air
Cooling Central Air
Fireplaces Type Electric
Appliance Gas Range, Self Cleaning Oven, Dishwasher, Refrigerator, Disposal, Fire Alarm
Exterior
Parking Features Attached
Garage Spaces 2.0
Community Features Clubhouse, Pool, Playground, Fitness Center, Park, Trail(s), Recreation Room
Utilities Available Natural Gas Available
View Y/N No
Roof Type Composition
Improvements No
Garage Yes
Building
Water Public
Level or Stories Two
Structure Type Frame,Stone
New Construction true
Schools
Elementary Schools Blue Mountain
Middle Schools Altona
High Schools St Vrain Dist Re 1J
School District St Vrain Dist Re 1J
Others
HOA Fee Include Common Amenities,Snow Removal,Maintenance Grounds,Management,Exterior Maintenance
Special Listing Condition Builder
Read Less
Want to know what your home might be worth? Contact us for a FREE valuation!

Our team is ready to help you sell your home for the highest possible price ASAP
