



$729,000
$749,990
2.8%For more information regarding the value of a property, please contact us for a free consultation.
295 Sugar Beet Berthoud, CO 80513
3 Beds
2 Baths
4,223 SqFt
Key Details
Sold Price $729,000
Property Type Single Family Home
Sub Type Single Family Residence
Listing Status Sold
Purchase Type For Sale
Square Footage 4,223 sqft
Subdivision Farmstead 2Nd Filing
MLS Listing ID IRE1067173
Sold Date 09/08/26
Bedrooms 3
Full Baths 1
Three Quarter Bath 1
HOA Fees $81/mo
HOA Y/N Yes
Year Built 2026
Tax Year 2025
Lot Size 8,712 Sqft
Acres 0.2
Property Sub-Type Single Family Residence
Source ires
Property Description
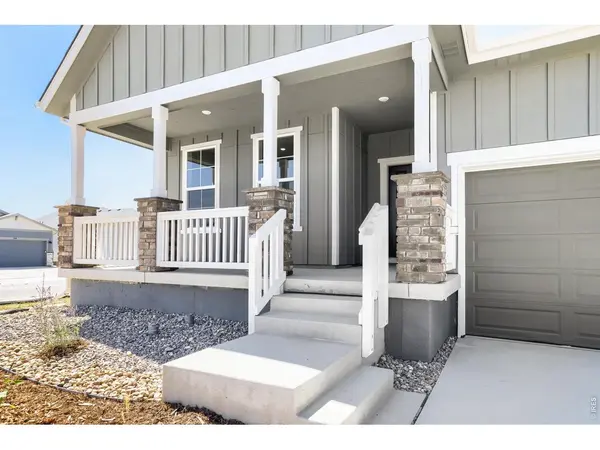
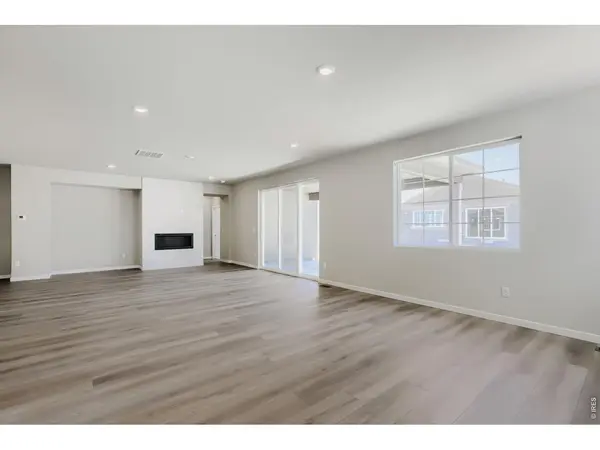
Prepare to fall in love with The Summit, a spectacular ranch-style home designed for effortless, sun-drenched living on a desirable corner lot! This fantastic, open-concept layout is flooded with natural light from an abundance of windows, seamlessly connecting a spacious Great Room and dining area to a beautiful 12 foot kitchen island, complete with stainless steel appliances. Step through the massive sliding glass door to relax on your covered back patio and take in peaceful mountain views. Your private primary suite awaits, boasting a large walk-in closet and a spacious walk-in shower. With a full unfinished basement offering endless potential to expand and a roomy 3-car garage, this home perfectly blends comfort, style, and room to grow!
Location
State CO
County Larimer
Community Farmstead 2Nd Filing
Area Loveland/Berthoud
Zoning RES
Direction Located just south of Mountain Dr or Hiway 56 and just east of the round a bout in Berthoud. Take Dorothy Dr and follow the signs to 154 Buckwheat Lane or call 720-706-5701
Rooms
Basement Full, Unfinished
Interior
Interior Features Eat-in Kitchen, Open Floorplan, Pantry, Walk-In Closet(s), Washer/Dryer Hookup, Kitchen Island, High Ceilings
Heating Forced Air
Cooling Central Air
Fireplaces Type Gas
Appliance Gas Range, Double Oven, Dishwasher, Microwave
Exterior
Parking Features Attached
Garage Spaces 3.0
Fence Partial
Community Features Pool, Playground, Park, Trail(s)
Utilities Available Natural Gas Available, Electricity Available
View Y/N Yes
View Hills
Roof Type Composition
Improvements No
Porch Patio
Garage Yes
Building
Water City
Level or Stories One
Structure Type Frame
New Construction true
Schools
Elementary Schools Ivy Stockwell
Middle Schools Turner
High Schools Thompson R2-J
School District Thompson R2-J
Others
HOA Fee Include Management
Acceptable Financing Cash, Conventional, FHA, VA
Listing Terms Cash, Conventional, FHA, VA
Special Listing Condition Builder
Read Less
Want to know what your home might be worth? Contact us for a FREE valuation!

Our team is ready to help you sell your home for the highest possible price ASAP
