



$1,384,100
$1,397,000
0.9%For more information regarding the value of a property, please contact us for a free consultation.
2664 Cutter Severance, CO 80524
3 Beds
3 Baths
4,468 SqFt
Key Details
Sold Price $1,384,100
Property Type Single Family Home
Sub Type Mixed Use
Listing Status Sold
Purchase Type For Sale
Square Footage 4,468 sqft
Subdivision Saddler Pud Rplt
MLS Listing ID IRE1038608
Sold Date 08/31/26
Style Contemporary
Bedrooms 3
Full Baths 2
Half Baths 1
HOA Y/N No
Year Built 2026
Annual Tax Amount $5,477
Tax Year 2024
Tax Status No
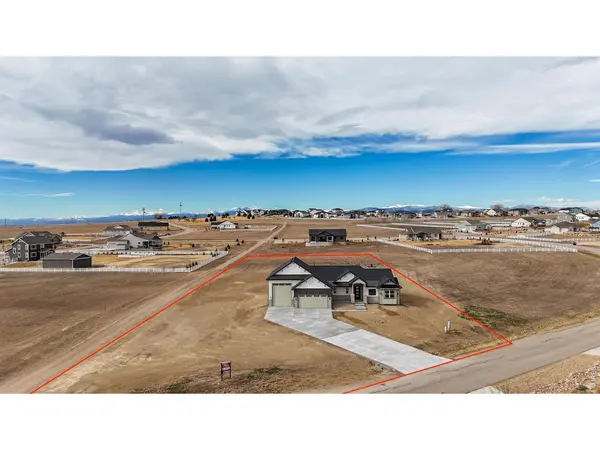
Lot Size 1.530 Acres
Acres 1.53
Property Sub-Type Mixed Use
Source ires
Property Description
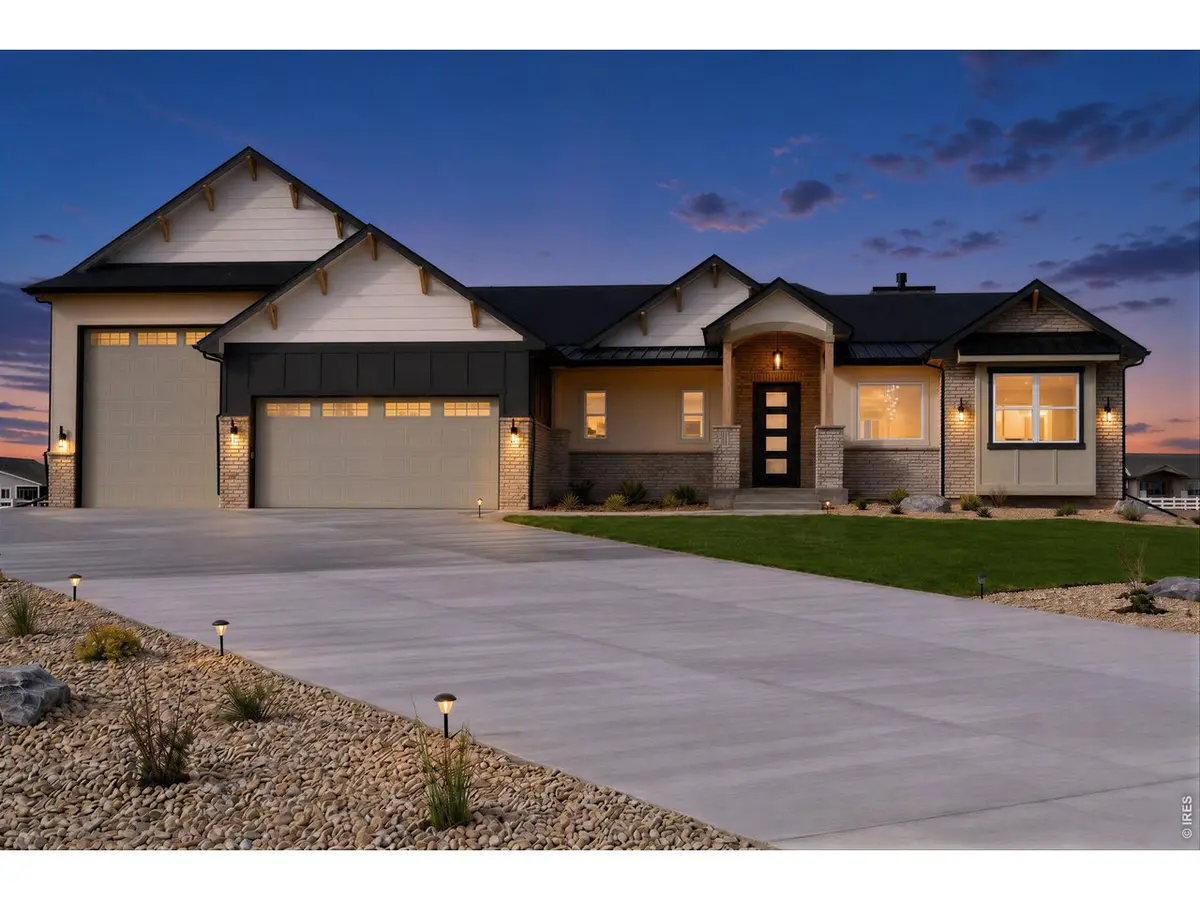
OPEN HOUSE SUNDAY OFFERING AN ADDITIONAL 25,000 IN INCENTIVES! You read that right!!! Builder says "SELL" so we reduced the price by 48,000 and will throw an additional 25,000 at the price, buy down your loan or other improvements if desired. Set on 1.5 acres, this custom home offers the space, freedom, and functionality that are becoming increasingly difficult to find along the Front Range. Inside, you'll find thoughtfully designed living spaces, quality finishes, and room for everyone to spread out. Outside, the possibilities truly open up. The standout feature is the incredible RV and toy garage, offering space for boats, campers, cars, side-by-sides, hobbies, and projects without compromise. No storage fees. No off-site parking. No sacrifices. This home represents an exceptional value compared to many luxury homes packed tightly onto small lots with limited storage and little privacy. If you've been searching for a property that supports your lifestyle instead of restricting it, this may be the opportunity you've been waiting for. Luxury isn't just about finishes. It's about freedom and opportunity and that time is NOW!
Location
State CO
County Weld
Community Saddler Pud Rplt
Area Greeley/Weld
Zoning SFR
Rooms
Basement Full, Unfinished, Built-In Radon, Radon Test Available
Interior
Interior Features Eat-in Kitchen, Separate Dining Room, Cathedral Ceiling(s), Open Floorplan, Pantry, Walk-In Closet(s), Washer/Dryer Hookup, Kitchen Island, High Ceilings, Split Bedroom Plan
Heating Forced Air
Cooling Central Air, Ceiling Fan(s)
Flooring Wood
Fireplaces Type Gas, Gas Log
Appliance Gas Range, Dishwasher, Refrigerator, Microwave, Disposal, Fire Alarm
Exterior
Exterior Feature >8' Garage Door, Oversized Garage, Tandem Garage
Parking Features Garage Door Opener, RV Access/Parking, Attached
Garage Spaces 5.0
Community Features Park, Trail(s)
Utilities Available Natural Gas Available, Electricity Available, High Speed Avail, Underground Utilities
View Y/N Yes
View Plains View
Roof Type Composition
Improvements No
Porch Patio
Garage Yes
Building
Lot Description Level, House Faces East, Unincorporated
Sewer Public Sewer, See Remarks
Water District
Architectural Style Contemporary
Level or Stories One
Structure Type Frame,Stone,Composition,Stucco
New Construction true
Schools
Elementary Schools Range View
Middle Schools Severance
High Schools Weld Re-4
School District Weld Re-4
Others
HOA Fee Include Management
Acceptable Financing Cash, Conventional, FHA, VA
Listing Terms Cash, Conventional, FHA, VA
Special Listing Condition Private Owner, Builder
Read Less
Want to know what your home might be worth? Contact us for a FREE valuation!

Our team is ready to help you sell your home for the highest possible price ASAP
