
$549,000
$549,000
For more information regarding the value of a property, please contact us for a free consultation.
3312 Tupelo Johnstown, CO 80534
5 Beds
4 Baths
2,763 SqFt
Key Details
Sold Price $549,000
Property Type Single Family Home
Sub Type Single Family Residence
Listing Status Sold
Purchase Type For Sale
Square Footage 2,763 sqft
Subdivision Clearview Pud 4Th Fg
MLS Listing ID IRE1048851
Sold Date 06/05/26
Style Contemporary
Bedrooms 5
Full Baths 2
Half Baths 1
Three Quarter Bath 1
HOA Fees $20/ann
HOA Y/N Yes
Year Built 2014
Annual Tax Amount $3,144
Tax Year 2024
Lot Size 7,405 Sqft
Acres 0.17
Property Sub-Type Single Family Residence
Source ires
Property Description
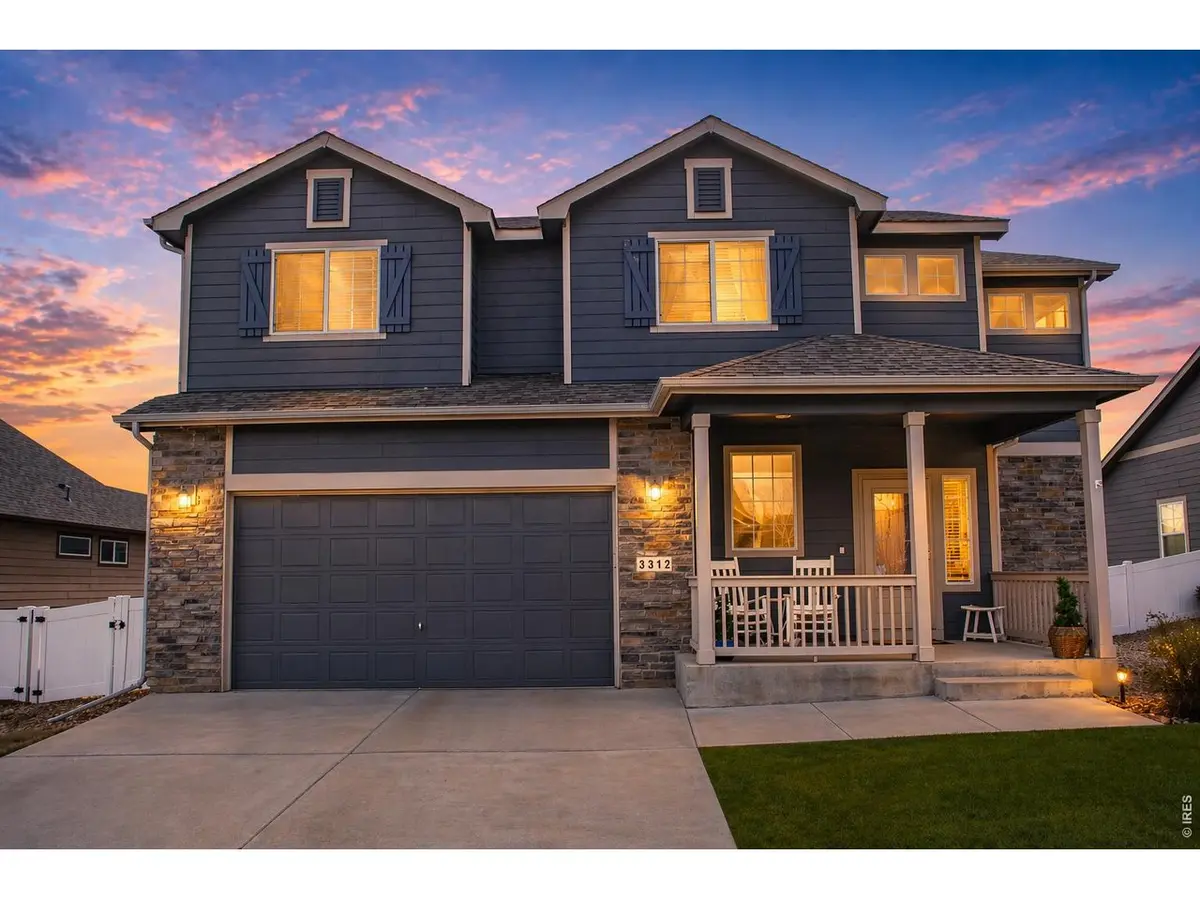
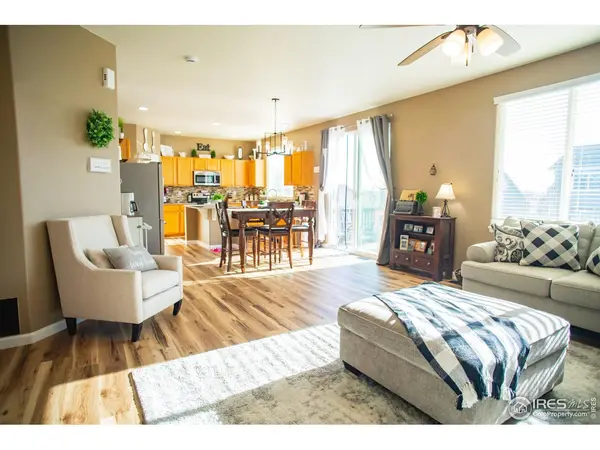
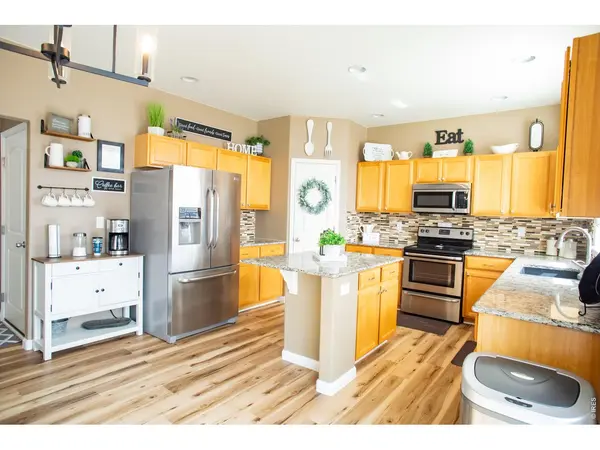
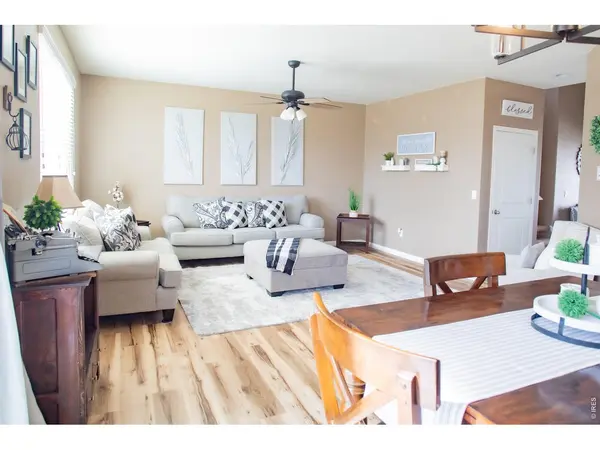
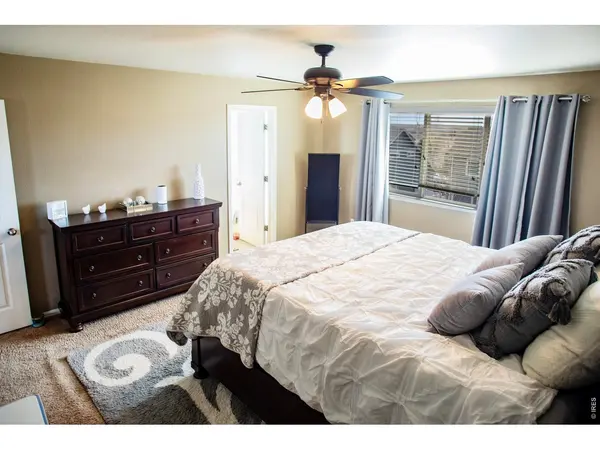
This well-maintained Johnstown home blends space, comfort, and refined updates. The open main level welcomes you with upgraded flooring and an easy flow for everyday living and entertaining. The kitchen features granite countertops, ample workspace, and clear sightlines to gathering areas. Upstairs, a private primary suite and flexible bedrooms offer room to relax, work, or host guests. Located near parks, schools, and commuter routes, this home delivers stylish, move-in-ready living.
Location
State CO
County Weld
Community Clearview Pud 4Th Fg
Area Greeley/Weld
Zoning Res
Rooms
Basement Partially Finished
Interior
Interior Features Eat-in Kitchen, Separate Dining Room, Open Floorplan, Pantry, Walk-In Closet(s), Washer/Dryer Hookup
Heating Forced Air
Cooling Central Air
Appliance Electric Range, Self Cleaning Oven, Dishwasher, Refrigerator, Microwave, Disposal, Fire Alarm
Exterior
Exterior Feature Sprinkler System, Heated Garage, Oversized Garage, Tandem Garage
Parking Features Garage Door Opener, Attached
Garage Spaces 2.0
Fence Fenced, Dog Run/Kennel, Vinyl
Utilities Available Natural Gas Available, Electricity Available
View Y/N Yes
View City
Roof Type Composition,Tar/Gravel
Improvements No
Porch Patio, Deck
Garage Yes
Building
Lot Description Level, House Faces North, Paved, Curbs, Gutters, Sidewalks, Street Light, Fire Hydrant within 500 Feet
Sewer Public Sewer
Water City
Architectural Style Contemporary
Level or Stories Two
Structure Type Frame,Brick,Concrete
New Construction false
Schools
Elementary Schools Pioneer Ridge
Middle Schools Milliken
High Schools Weld Re-5J
School District Weld Re-5J
Others
HOA Fee Include Common Amenities,Management
Acceptable Financing Cash, Conventional, FHA, VA
Listing Terms Cash, Conventional, FHA, VA
Special Listing Condition Private Owner
Read Less
Want to know what your home might be worth? Contact us for a FREE valuation!

Our team is ready to help you sell your home for the highest possible price ASAP
