


$800,000
$815,500
1.9%For more information regarding the value of a property, please contact us for a free consultation.
1441 Auburn Longmont, CO 80503
4 Beds
3 Baths
4,270 SqFt
Key Details
Sold Price $800,000
Property Type Single Family Home
Sub Type Single Family Residence
Listing Status Sold
Purchase Type For Sale
Square Footage 4,270 sqft
Subdivision Canterbury Pointe
MLS Listing ID IRE1031684
Sold Date 06/04/25
Style Contemporary
Bedrooms 4
Full Baths 2
Half Baths 1
HOA Y/N No
Year Built 2000
Annual Tax Amount $4,978
Tax Year 2024
Lot Size 9,147 Sqft
Acres 0.21
Property Sub-Type Single Family Residence
Source ires
Property Description
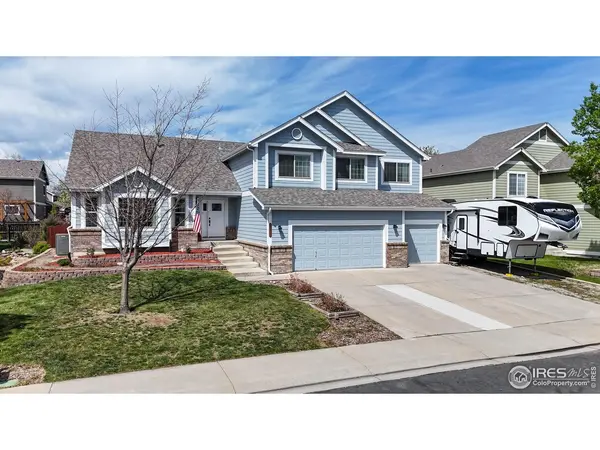
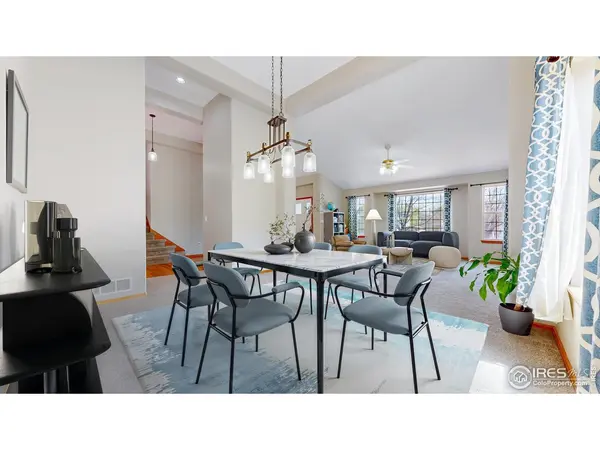
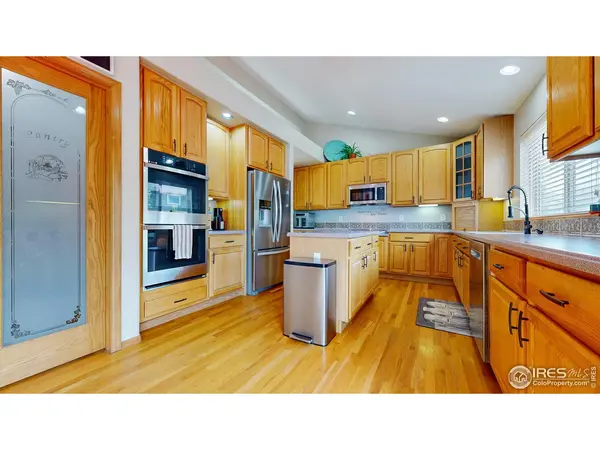
Welcome and step inside this beautiful home to discover a spacious, open-concept living area with soaring ceilings, hardwood floors, and abundant natural light in one of west Longmont's most sought-after neighborhoods w/ NO HOA! With 3200 SF of finished living space, this home offers a perfect blend of style, comfort, and convenience. The huge, elegant kitchen features an oversized island, pantry, new fixtures, off-kitchen dining, ideal for both cooking and entertainment. The master suite is a true retreat with its expansive layout, walk-in closet, and a spa-like en-suite bathroom with a deep soaking tub & separate shower. The 3-car garage is oversized w/ even more room for a work shop or storage. Park your toys here, NO HOA! Enjoy serene Colorado evenings in your backyard with a large deck that's perfect for hosting summer barbecues or just relaxing. An unfinished basement adds even more space for a home gym, game room, storage or room to expand another 1,000+ SF of finished living space. You're just minutes away from the charming downtown, local parks, shopping & schools. Don't miss out on this rare gem & perfect place to call home. Schedule a showing today! (Take advantage of a 2.75% Assumable VA Loan here!)
Location
State CO
County Boulder
Community Canterbury Pointe
Area Longmont
Zoning SFR
Direction From Hover St, go west on 15th Ave, Left on Auburn Ct, home is on right.
Rooms
Family Room 1
Basement Partial, Unfinished, Crawl Space
Interior
Interior Features Eat-in Kitchen, Separate Dining Room, Cathedral Ceiling(s), Open Floorplan, Pantry, Walk-In Closet(s), Washer/Dryer Hookup, Kitchen Island, Split Bedroom Plan
Heating Forced Air
Cooling Ceiling Fan(s)
Flooring Wood
Fireplaces Type Gas
Appliance Electric Range, Double Oven, Dishwasher, Refrigerator, Washer, Dryer, Microwave, Freezer
Exterior
Exterior Feature Sprinkler System, Oversized Garage
Garage Spaces 3.0
Fence Fenced, Wood
Utilities Available Natural Gas Available, Electricity Available, Cable Available, High Speed Avail
View Y/N No
Roof Type Composition
Improvements No
Porch Deck
Garage Yes
Building
Lot Description Wooded, Deciduous Trees, Outbuildings, House Faces East, Xeriscape, Paved, Curbs, Gutters, Sidewalks, Fire Hydrant within 500 Feet
Sewer Public Sewer
Water City
Architectural Style Contemporary
Level or Stories Two
Structure Type Frame,Brick
New Construction false
Schools
Elementary Schools Longmont Estates
Middle Schools Westview
High Schools St Vrain Dist Re 1J
School District St Vrain Dist Re 1J
Others
Acceptable Financing Cash, Conventional, VA, Assumable
Listing Terms Cash, Conventional, VA, Assumable
Special Listing Condition Private Owner
Read Less
Want to know what your home might be worth? Contact us for a FREE valuation!

Our team is ready to help you sell your home for the highest possible price ASAP
