


$558,500
$565,000
1.2%For more information regarding the value of a property, please contact us for a free consultation.
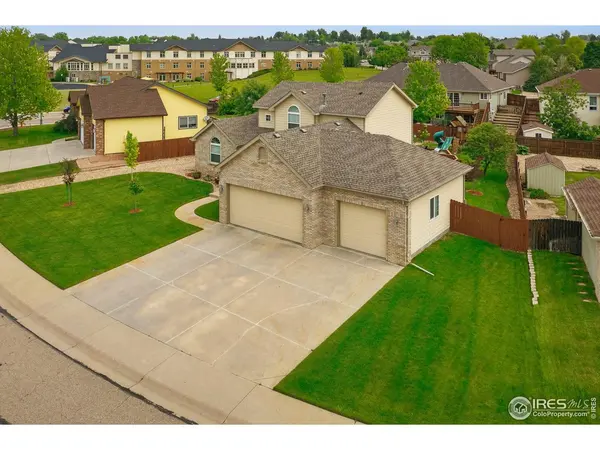
3006 54th Greeley, CO 80634
5 Beds
4 Baths
3,172 SqFt
Key Details
Sold Price $558,500
Property Type Single Family Home
Sub Type Single Family Residence
Listing Status Sold
Purchase Type For Sale
Square Footage 3,172 sqft
Subdivision West T Bone Ranch Sub 1St Fg
MLS Listing ID IRE1035281
Sold Date 07/01/25
Style Contemporary
Bedrooms 5
Full Baths 3
Half Baths 1
HOA Fees $15/ann
HOA Y/N Yes
Year Built 2001
Annual Tax Amount $2,594
Tax Year 2024
Lot Size 0.280 Acres
Acres 0.28
Property Sub-Type Single Family Residence
Source ires
Property Description
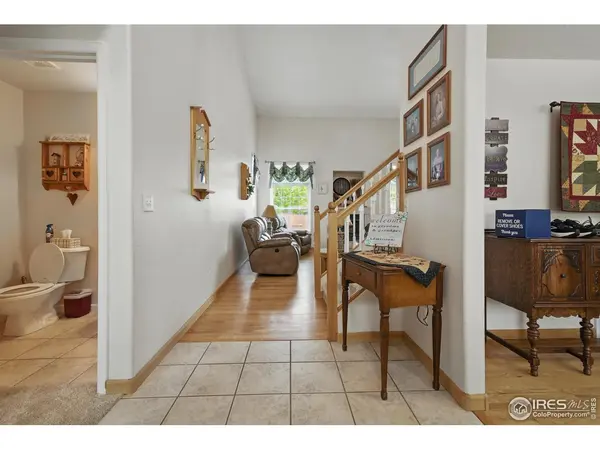
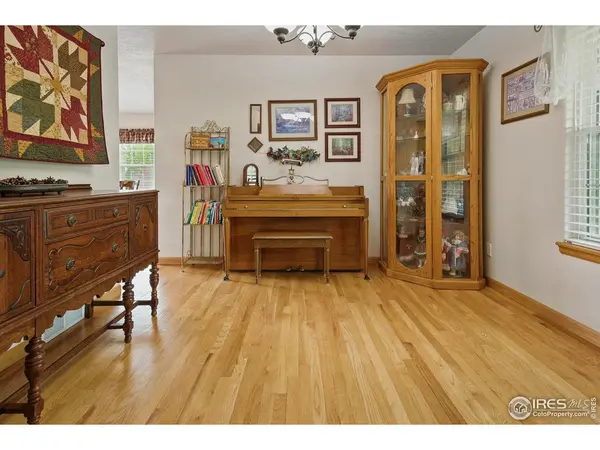
This home has it all! Welcome to this beautifully maintained two-story home with a finished basement located in the highly desirable West T-Bone Ranch Subdivision. This property features 5 bedrooms which includes a main-level primary suite with a 5-piece primary bathroom, 4 bathrooms, and numerous upgrades including newer windows and newer carpet upstairs! Enjoy a spacious kitchen, wood floors, beautiful landscaping, and an amazing backyard complete with a large deck and a lovely pond for your enjoyment. This home has plenty of storage and the 3 car garage completes this home. Conveniently situated near parks, schools, shopping, and dining. An exceptional home at a great value - Great Price! Great Location! Easy To Show! Schedule your showing today!
Location
State CO
County Weld
Community West T Bone Ranch Sub 1St Fg
Area Greeley/Weld
Zoning SFR
Rooms
Basement Partially Finished
Interior
Interior Features Eat-in Kitchen, Separate Dining Room, Cathedral Ceiling(s), Open Floorplan, Walk-In Closet(s), Washer/Dryer Hookup
Heating Forced Air
Flooring Wood
Fireplaces Type Gas
Appliance Electric Range, Dishwasher, Microwave, Disposal, Fire Alarm
Exterior
Exterior Feature Sprinkler System
Garage Spaces 3.0
Fence Fenced, Wood
Utilities Available Natural Gas Available, Electricity Available, Cable Available, Satellite Avail, High Speed Avail
View Y/N No
Roof Type Composition
Improvements No
Porch Deck
Garage Yes
Building
Lot Description Level, Paved, Curbs, Gutters, Sidewalks, Street Light
Sewer Public Sewer
Water City
Architectural Style Contemporary
Level or Stories Two
Structure Type Frame,Brick
New Construction false
Schools
Elementary Schools Monfort
Middle Schools Tointon Academy
High Schools Greeley 6
School District Greeley 6
Others
HOA Fee Include Management
Acceptable Financing Cash, Conventional, FHA, VA
Listing Terms Cash, Conventional, FHA, VA
Special Listing Condition Private Owner
Read Less
Want to know what your home might be worth? Contact us for a FREE valuation!

Our team is ready to help you sell your home for the highest possible price ASAP
