



$630,000
$647,000
2.6%For more information regarding the value of a property, please contact us for a free consultation.
117 Birdie Milliken, CO 80543
4 Beds
4 Baths
2,967 SqFt
Key Details
Sold Price $630,000
Property Type Single Family Home
Sub Type Single Family Residence
Listing Status Sold
Purchase Type For Sale
Square Footage 2,967 sqft
Subdivision Mad Russian Estates
MLS Listing ID IRE5134471
Sold Date 08/28/24
Bedrooms 4
Full Baths 2
Half Baths 1
Three Quarter Bath 1
HOA Y/N No
Year Built 1999
Annual Tax Amount $3,309
Tax Year 2023
Lot Size 0.330 Acres
Acres 0.33
Property Sub-Type Single Family Residence
Source ires
Property Description
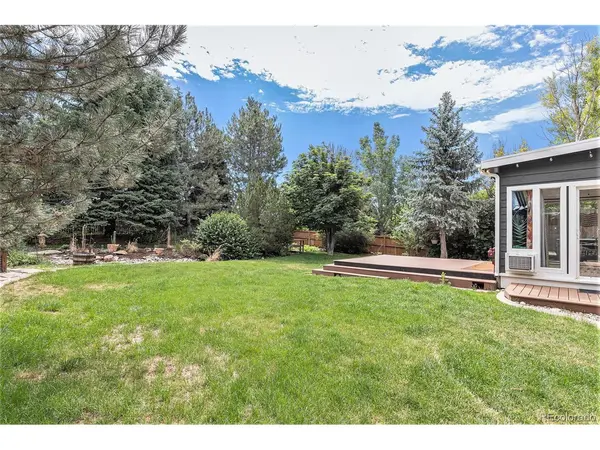
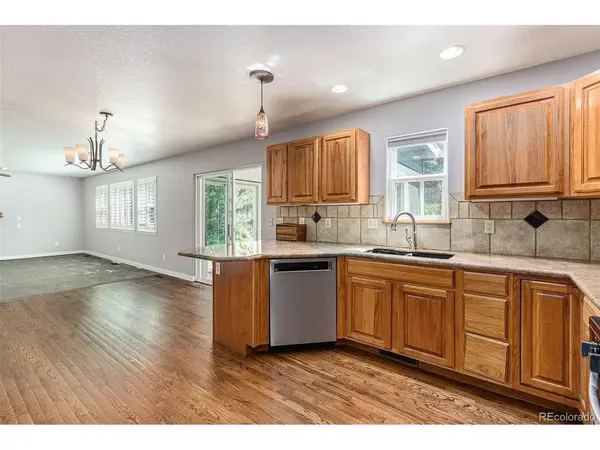
Must see this Beautiful 2 story home on a Huge 15K sq foot lot in a golf course community with NO HOA NO METRO DISTRICT and RV parking! This home has it all. This beautiful home features a private yard and a huge outdoor entertaining space. Additional features include a finished basement, 2 fireplaces, granite tops in the kitchen, a sunroom, walk in closets and so much more! The garage is oversized and is able to accommodate full sized trucks and is ideal for extra storage space. Need RV parking? This home has that too. The Mad Russian Golf course and events center recently renovated by Thompson Rivers Parks and Recreation is just another reason to come and take a look at this one of a kind home. The hot tub in the back yard is included as well as the additional shed for all of your yard equipment.
Location
State CO
County Weld
Community Mad Russian Estates
Area Greeley/Weld
Rooms
Family Room 1
Basement Partial, Partially Finished
Interior
Interior Features Eat-in Kitchen, Open Floorplan, Walk-In Closet(s)
Heating Forced Air, Electronic Air Filter
Cooling Central Air, Ceiling Fan(s)
Fireplaces Type Two or More, Gas, Gas Log, Electric, Family Room, Great Room, Basement
Exterior
Exterior Feature Sprinkler System, >8' Garage Door, Oversized Garage
Parking Features Attached
Garage Spaces 3.0
Utilities Available Natural Gas Available
View Y/N No
Roof Type Composition
Porch Patio, Deck
Garage Yes
Building
Lot Description Abuts Public Open Space
Sewer Public Sewer
Water City
Level or Stories Two
Structure Type Frame
New Construction false
Schools
Elementary Schools Milliken
Middle Schools Milliken
High Schools Johnstown-Milliken Re-5J
School District Johnstown-Milliken Re-5J
Others
Acceptable Financing Cash, Conventional, FHA, VA
Listing Terms Cash, Conventional, FHA, VA
Special Listing Condition Private Owner
Read Less
Want to know what your home might be worth? Contact us for a FREE valuation!

Our team is ready to help you sell your home for the highest possible price ASAP
