



$515,000
$515,000
For more information regarding the value of a property, please contact us for a free consultation.
338 Sunset La Salle, CO 80645
5 Beds
3 Baths
3,066 SqFt
Key Details
Sold Price $515,000
Property Type Single Family Home
Listing Status Sold
Purchase Type For Sale
Square Footage 3,066 sqft
Subdivision Dove Hill Estates
MLS Listing ID IRE1004046
Sold Date 04/05/24
Bedrooms 5
Full Baths 3
HOA Y/N No
Year Built 2015
Annual Tax Amount $1,777
Tax Year 2022
Lot Size 6,534 Sqft
Acres 0.15
Source ires
Property Description
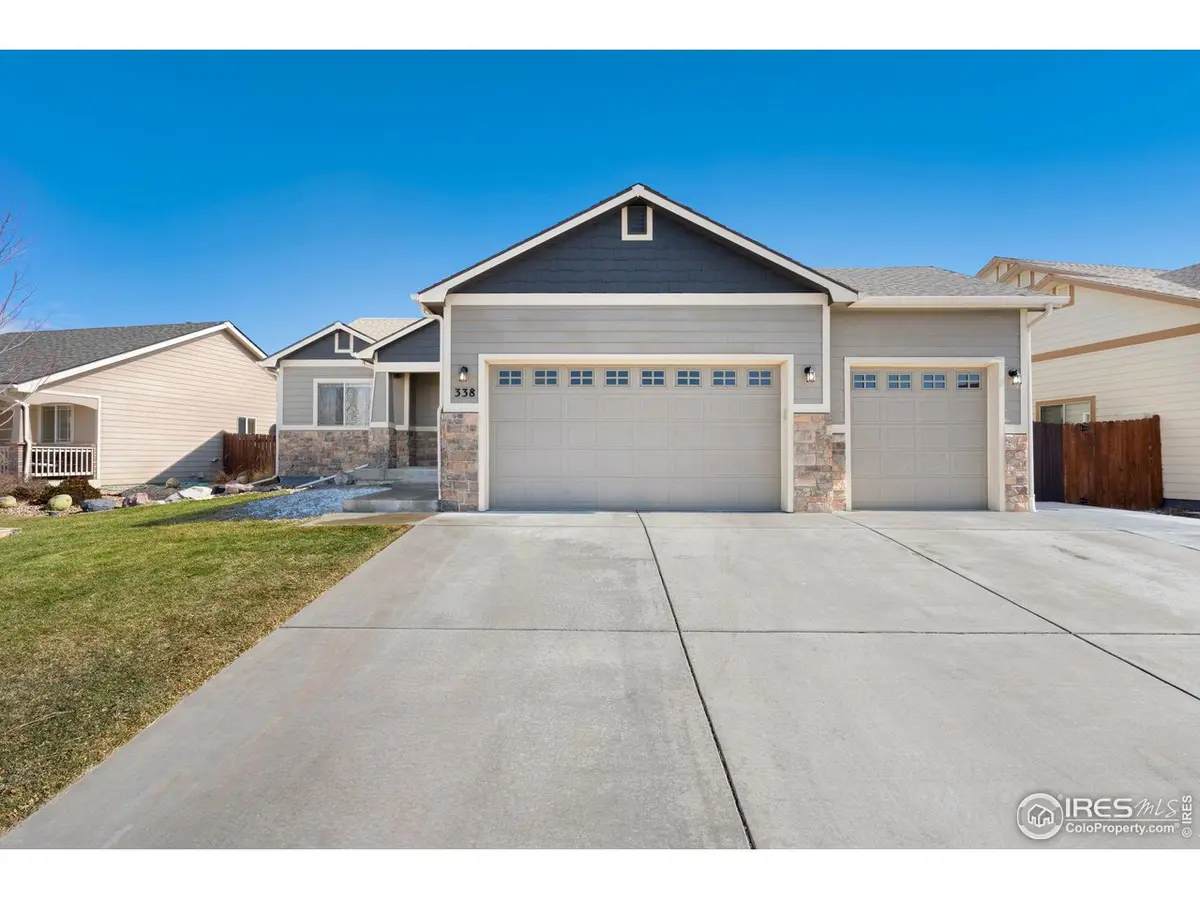
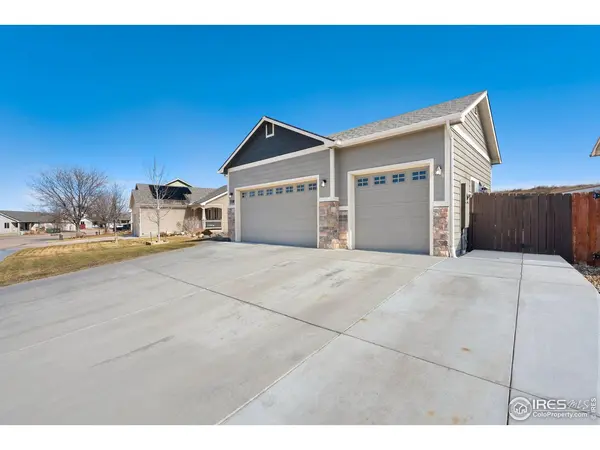
Welcome to this wonderful home in Dove Hill Estates in La Salle! This ranch style floor plan features 5 bedrooms, 3 bathrooms, a 3 car garage, and has plenty of features your going to fall in love with. The kitchen is absolutely beautiful and includes granite counter tops, 42" upper cabinets, a pantry, a kitchen island perfect for entertaining, and appliances included. The main level also hosts 3 bedrooms. The primary bedroom is spacious and includes a walk in closet and a 5 piece luxury master bath with granite counter tops, a full tiled shower, and a jetted tub. The basement completes the home with 2 bedrooms, a full bathroom, a movie theater room with included electronic equipment, finished space for seating or working out or playing, whatever you would like, and of course, it has plenty of storage space. You also get to enjoy mountain views in the front of the home, and entertain with a covered patio in the back of the home. This home truly has it all and is perfect for any buyer! Great price, Great location, set up your showings today!
Location
State CO
County Weld
Community Dove Hill Estates
Area Greeley/Weld
Zoning SFR
Rooms
Basement Partially Finished
Interior
Interior Features Cathedral Ceiling(s), Open Floorplan, Pantry, Walk-In Closet(s), Washer/Dryer Hookup
Heating Forced Air
Cooling Ceiling Fan(s)
Appliance Electric Range, Dishwasher, Refrigerator, Washer, Dryer, Microwave, Disposal, Fire Alarm
Exterior
Exterior Feature Sprinkler System
Garage Spaces 3.0
Fence Wood
Utilities Available Natural Gas Available
View Y/N Yes
View Mountain(s), Hills
Roof Type Composition
Improvements No
Porch Patio
Garage Yes
Building
Lot Description Level, Paved, Curbs, Gutters, Sidewalks
Sewer Public Sewer
Water City
Level or Stories One
Structure Type Frame
New Construction false
Schools
Elementary Schools Pete Mirich
Middle Schools North Valley
High Schools Weld County Re-1
School District Weld County Re-1
Others
Acceptable Financing Cash, Conventional, FHA, VA
Listing Terms Cash, Conventional, FHA, VA
Special Listing Condition Private Owner
Read Less
Want to know what your home might be worth? Contact us for a FREE valuation!

Our team is ready to help you sell your home for the highest possible price ASAP
