


$650,000
$650,000
For more information regarding the value of a property, please contact us for a free consultation.
10428 Cherryvale Firestone, CO 80504
4 Beds
4 Baths
4,144 SqFt
Key Details
Sold Price $650,000
Property Type Single Family Home
Listing Status Sold
Purchase Type For Sale
Square Footage 4,144 sqft
Subdivision Booth Farms 1St Fg
MLS Listing ID IRE993033
Sold Date 10/27/23
Bedrooms 4
Full Baths 2
Half Baths 1
Three Quarter Bath 1
HOA Fees $44/ann
HOA Y/N Yes
Year Built 2002
Annual Tax Amount $3,473
Tax Year 2022
Lot Size 8,276 Sqft
Acres 0.19
Source ires
Property Description
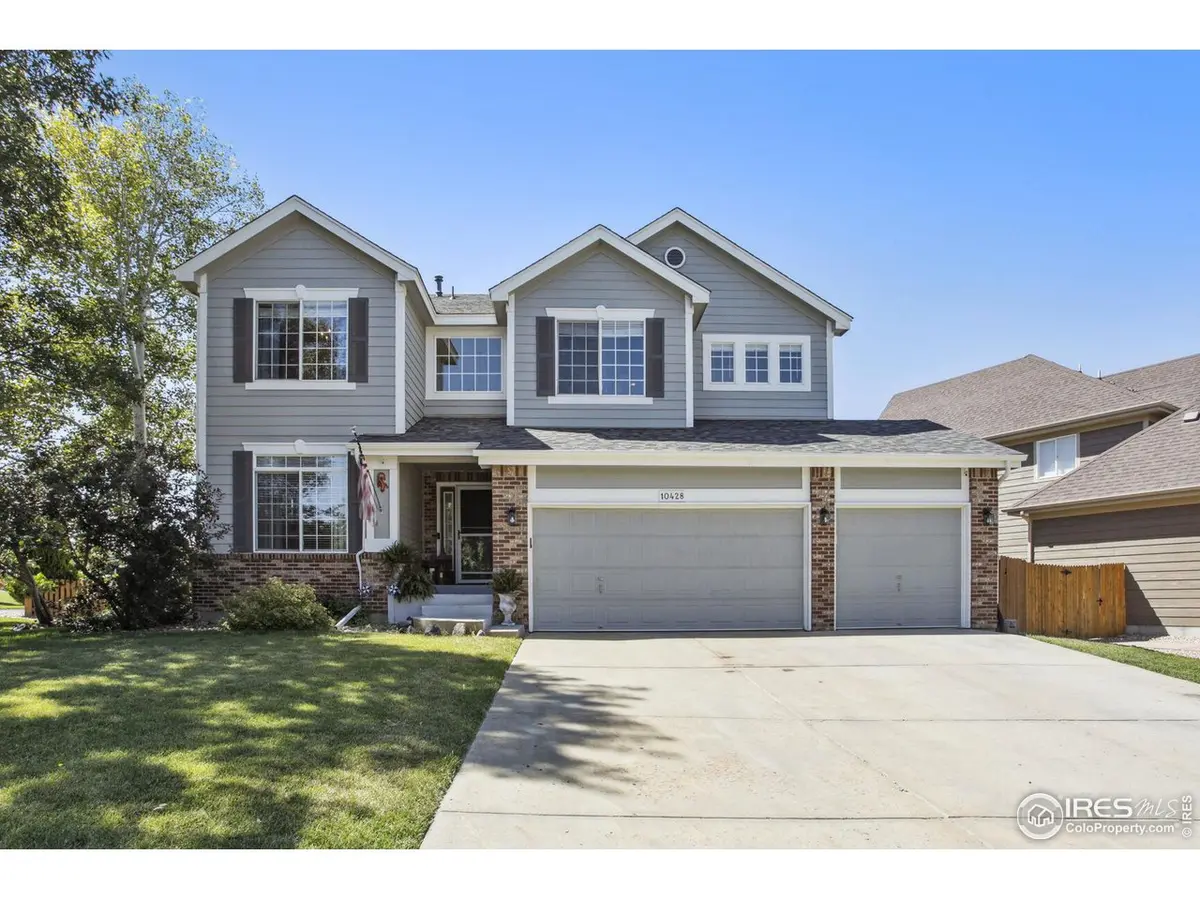
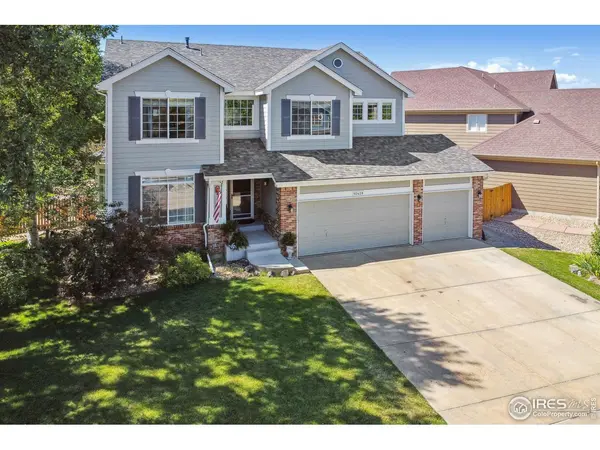
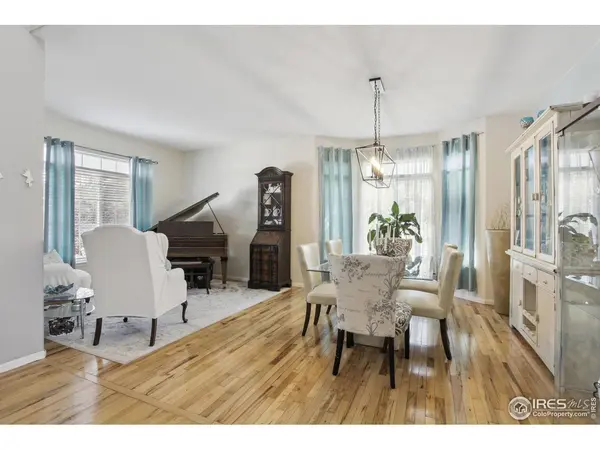
Ask about our preferred lender who can refinance you for FREE! This stunning property offers the perfect blend of modern living and natural beauty and it's MOVE IN READY with a newer roof, gutters and exterior paint! Situated on a large corner lot,this gem is directly across from a serene neighborhood park, providing a picturesque view that will captivate you from the moment you arrive.The allure of this home doesn't stop there. With breathtaking mountain views as your backdrop, the sense of tranquility and escape is truly unparalleled. Step inside to discover an open floor plan that seamlessly connects the living spaces, ideal for entertaining guests or enjoying quality family time. Vaulted ceilings grace the interior, adorned with huge windows that flood the home with an abundance of natural light, creating an inviting and uplifting atmosphere.Work from home in style with a convenient main floor office,providing the ideal space for productivity and focus. Retreat upstairs to the large primary suite, boasting a walk-in closet so spacious it could even serve as a potential nursery if needed.The basement of this residence has been thoughtfully designed and is mostly finished to cater to various desires. Unwind and socialize at the wet bar,complete with a kegerator for draft beer enthusiasts. Stay active and adventurous with a small rock climbing wall, adding a unique and exciting element to your daily routine. Aside from the incredible features within the home, the location is unbeatable. Enjoy quick and easy access to Hwy 119, Hwy 52, Hwy 66, and I-25, making commuting and exploring nearby attractions a breeze.Don't miss the chance to own this exceptional property, where the blend of aesthetics, amenities, and location create an unmatched living experience. Schedule your showing today and get ready to call this remarkable place your new home sweet home!
Location
State CO
County Weld
Community Booth Farms 1St Fg
Area Greeley/Weld
Zoning Res
Rooms
Family Room 1
Basement Full, Partially Finished, Sump Pump
Interior
Interior Features Separate Dining Room, Cathedral Ceiling(s), Open Floorplan, Walk-In Closet(s), Wet Bar, Washer/Dryer Hookup, Kitchen Island, High Ceilings
Heating Forced Air, Humidity Control
Cooling Ceiling Fan(s)
Flooring Wood
Fireplaces Type Gas, Living Room
Appliance Gas Range, Self Cleaning Oven, Double Oven, Dishwasher, Microwave, Water Purifier Owned, Disposal, Fire Alarm
Exterior
Exterior Feature Sprinkler System
Garage Spaces 3.0
Fence Fenced, Wood
Community Features Playground
Utilities Available Natural Gas Available, Electricity Available, Cable Available, High Speed Avail
View Y/N Yes
View Mountain(s)
Roof Type Composition
Improvements No
Porch Patio
Garage Yes
Building
Lot Description Corner Lot, House Faces North, City Limits, Paved, Curbs, Gutters, Sidewalks, Street Light, Fire Hydrant within 500 Feet
Sewer Public Sewer
Water City
Level or Stories Two
Structure Type Frame
New Construction false
Schools
Elementary Schools Centennial
Middle Schools Coal Ridge
High Schools St Vrain Dist Re 1J
School District St Vrain Dist Re 1J
Others
HOA Fee Include Trash,Management
Acceptable Financing Cash, Conventional, FHA, VA, Exchange
Listing Terms Cash, Conventional, FHA, VA, Exchange
Special Listing Condition Private Owner
Read Less
Want to know what your home might be worth? Contact us for a FREE valuation!

Our team is ready to help you sell your home for the highest possible price ASAP
