

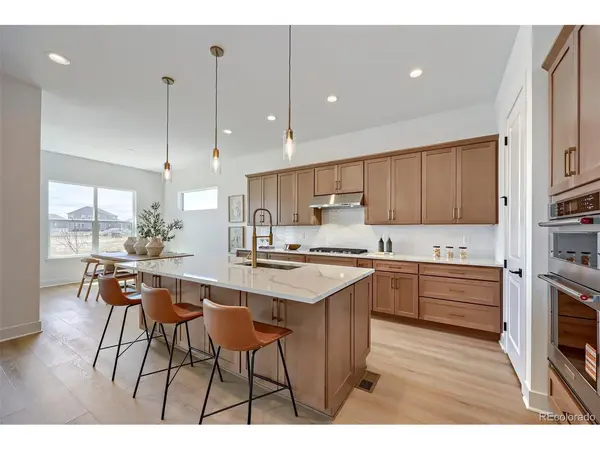
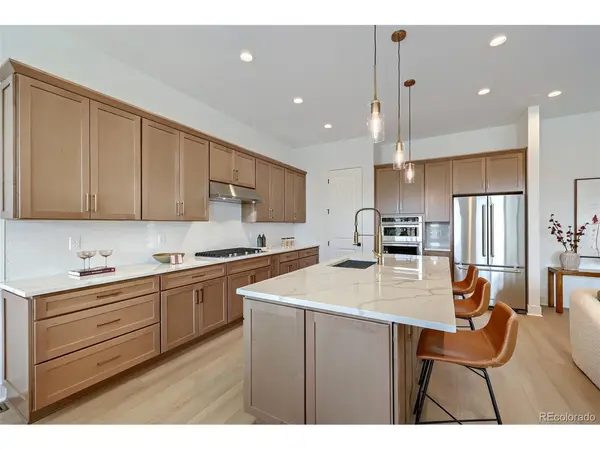



6314 Verve Parker, CO 80134
3 Beds
3 Baths
3,737 SqFt
UPDATED:
Key Details
Property Type Single Family Home
Sub Type Single Family Residence
Listing Status Pending
Purchase Type For Sale
Square Footage 3,737 sqft
Subdivision Cherry Creek Trail
MLS Listing ID IRE4609770
Style Contemporary
Bedrooms 3
Full Baths 3
HOA Fees $200/mo
HOA Y/N Yes
Year Built 2026
Annual Tax Amount $7,350
Tax Year 2025
Lot Size 5,662 Sqft
Acres 0.13
Property Sub-Type Single Family Residence
Source ires
Property Description
Location
State CO
County Douglas
Community Cherry Creek Trail
Area Metro Denver
Direction E-470 East to Parker Road Exit, merge right Continue on Parker Road to Scott Avenue, going south and turn left on to Scott Ave. Cross over bridge, you will see community on your right side going West, turn right onto Moxie
Rooms
Basement Full, Unfinished, Slab, Built-In Radon, Sump Pump
Interior
Interior Features Pantry, Walk-In Closet(s), Kitchen Island
Heating Radiant, Humidity Control
Cooling Central Air
Fireplaces Type Great Room, One
Appliance Dishwasher, Microwave, Disposal
Exterior
Exterior Feature Sprinkler System, Tandem Garage
Parking Features Attached
Garage Spaces 3.0
Fence Partial
View Y/N No
Roof Type Composition
Porch Patio
Garage Yes
Building
Lot Description Gutters
Sewer Other
Water Other
Architectural Style Contemporary
Level or Stories One
Structure Type Composition
New Construction true
Schools
Elementary Schools Northeast
Middle Schools Sagewood
High Schools Douglas County Re-1
School District Douglas County Re-1
Others
Acceptable Financing Cash, Conventional, FHA, VA, 1031 Exchange
Listing Terms Cash, Conventional, FHA, VA, 1031 Exchange
Special Listing Condition Builder
Virtual Tour https://www.insidemaps.com/app/walkthrough-v2/?propertyId=CUkPDMdLYz&projectId=s1RmX0S6KU&env=production&mode=first-person&floorId=vRN4OkGkQU&spinId=nLfWGWJSFR&quatX=-0.018&quatY=-0.955&quatZ=-0.060&quatW=0.291&fov=65.0&disableCookie=true&tourVersion=
