
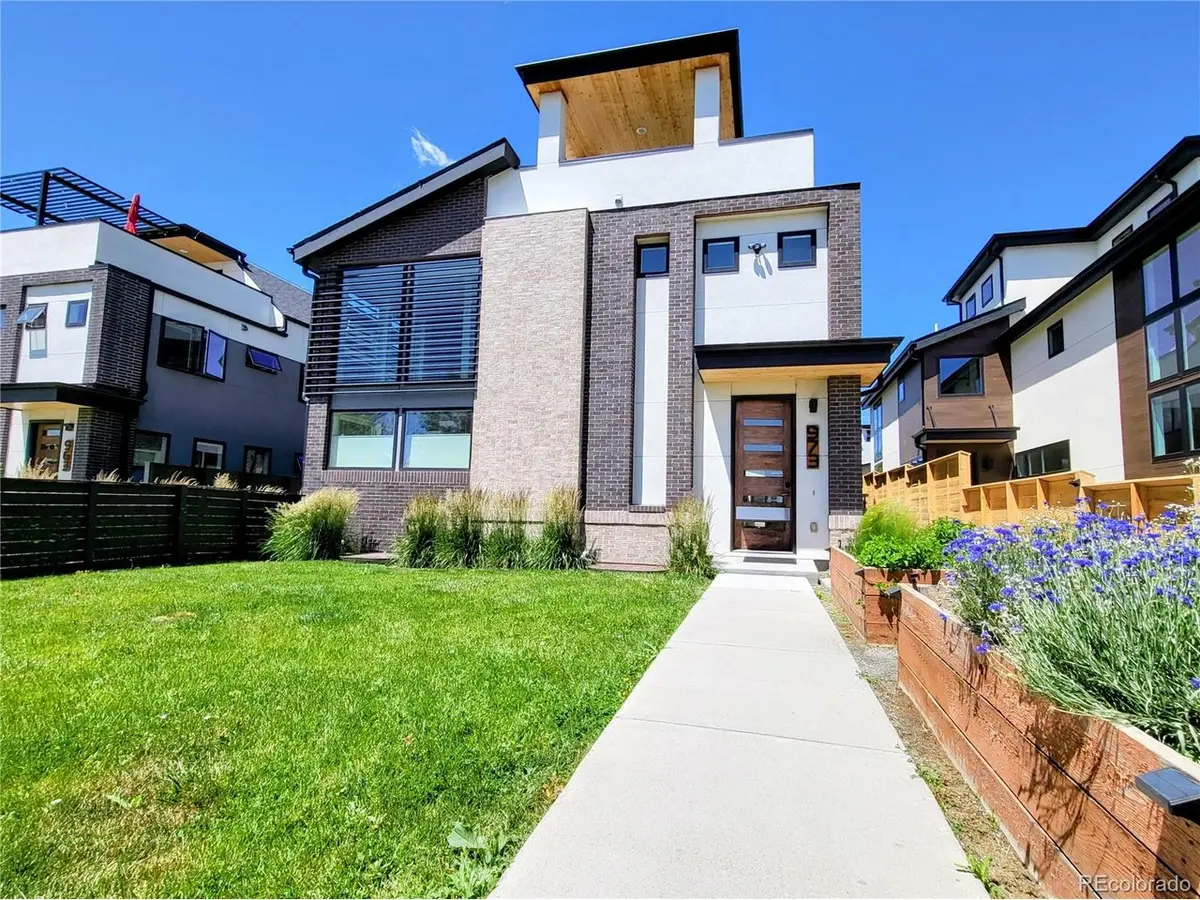
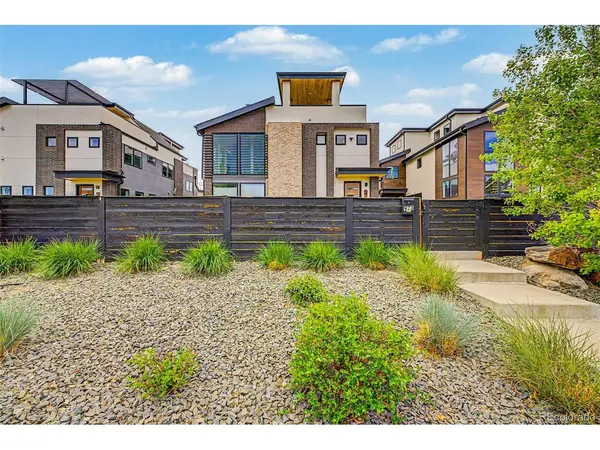


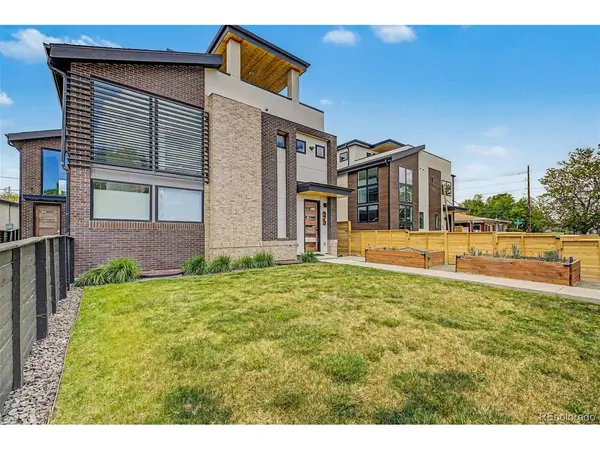

973 Tennyson Denver, CO 80204
4 Beds
4 Baths
3,030 SqFt
UPDATED:
Key Details
Property Type Townhouse
Sub Type Townhouse
Listing Status Active
Purchase Type For Sale
Square Footage 3,030 sqft
Subdivision Villa Park
MLS Listing ID IRE4583725
Style Contemporary
Bedrooms 4
Full Baths 2
Half Baths 1
Three Quarter Bath 1
HOA Y/N No
Year Built 2018
Annual Tax Amount $4,518
Tax Year 2024
Lot Size 3,484 Sqft
Acres 0.08
Property Sub-Type Townhouse
Source ires
Property Description
Built in 2018 as the builder's own model, this 2,988-square-foot residence pairs real craftsmanship with real efficiency - the kind of home built to last, not just to show.
Structural steel and brick construction sets the tone: quiet, solid, and private. Inside, the main level opens into a Great Room with soaring ceilings and an 18-foot European brick fireplace, with natural white oak floors leading into a chef's kitchen outfitted with $50,000 in custom cabinetry, a Jenn-Air Pro Series appliance suite, and an instant hot water system for everyday convenience.
Upstairs, the primary suite delivers a spa-like retreat with a steam shower, alongside a private guest suite. A third-floor Sky Lounge - flexible as an office, flex space, or bedroom - opens onto a covered rooftop deck with permanent, unobstructed views of the downtown Denver skyline.
The 958-square-foot lower level rounds things out as a genuine entertainment space: a pre-wired movie room/lounge, full wet bar, and a third bedroom suite.
Built for the long term, the home is Energy Star Certified with R-49/R-21 insulation, a tankless water heater, and active radon mitigation - real cost savings, not just a checkbox. A secure two-car garage completes the package, minutes from Sloan's Lake and downtown Denver.
A rare combination of craftsmanship, efficiency, and skyline views - built once, and built right.
Location
State CO
County Denver
Community Villa Park
Area Metro Denver
Zoning E-TU-C
Direction Google Maps Link: https://maps.app.goo.gl/EW37JfpvpuwvVZ5b7
Rooms
Family Room 1
Basement Full, Partially Finished, Built-In Radon, Radon Test Available, Sump Pump
Interior
Interior Features Open Floorplan, Walk-In Closet(s), Wet Bar, Kitchen Island
Heating Forced Air
Cooling Central Air
Fireplaces Type Insert, Gas, Great Room, One
Appliance Dishwasher, Refrigerator, Washer, Dryer, Microwave, Gas Bar-B-Q, Disposal, Fire Alarm
Exterior
Exterior Feature Balcony
Parking Features Detached
Garage Spaces 2.0
Fence Fenced, Dog Run/Kennel
Utilities Available Cable Available
View Y/N Yes
View Mountain(s), City
Roof Type Composition,Rubber
Porch Patio
Garage Yes
Building
Lot Description House Faces East, Paved, Gutters
Sewer Public Sewer
Water City
Architectural Style Contemporary
Level or Stories Three Or More
Structure Type Brick,Stucco,Concrete
New Construction false
Schools
Elementary Schools Cowell
Middle Schools Lake
High Schools Denver District 1
School District Denver District 1
Others
Acceptable Financing Cash, Conventional
Listing Terms Cash, Conventional
Special Listing Condition Private Owner
Virtual Tour https://dashboard.rocketlister.com/anon/website/virtual_tour/789357?view=mls
